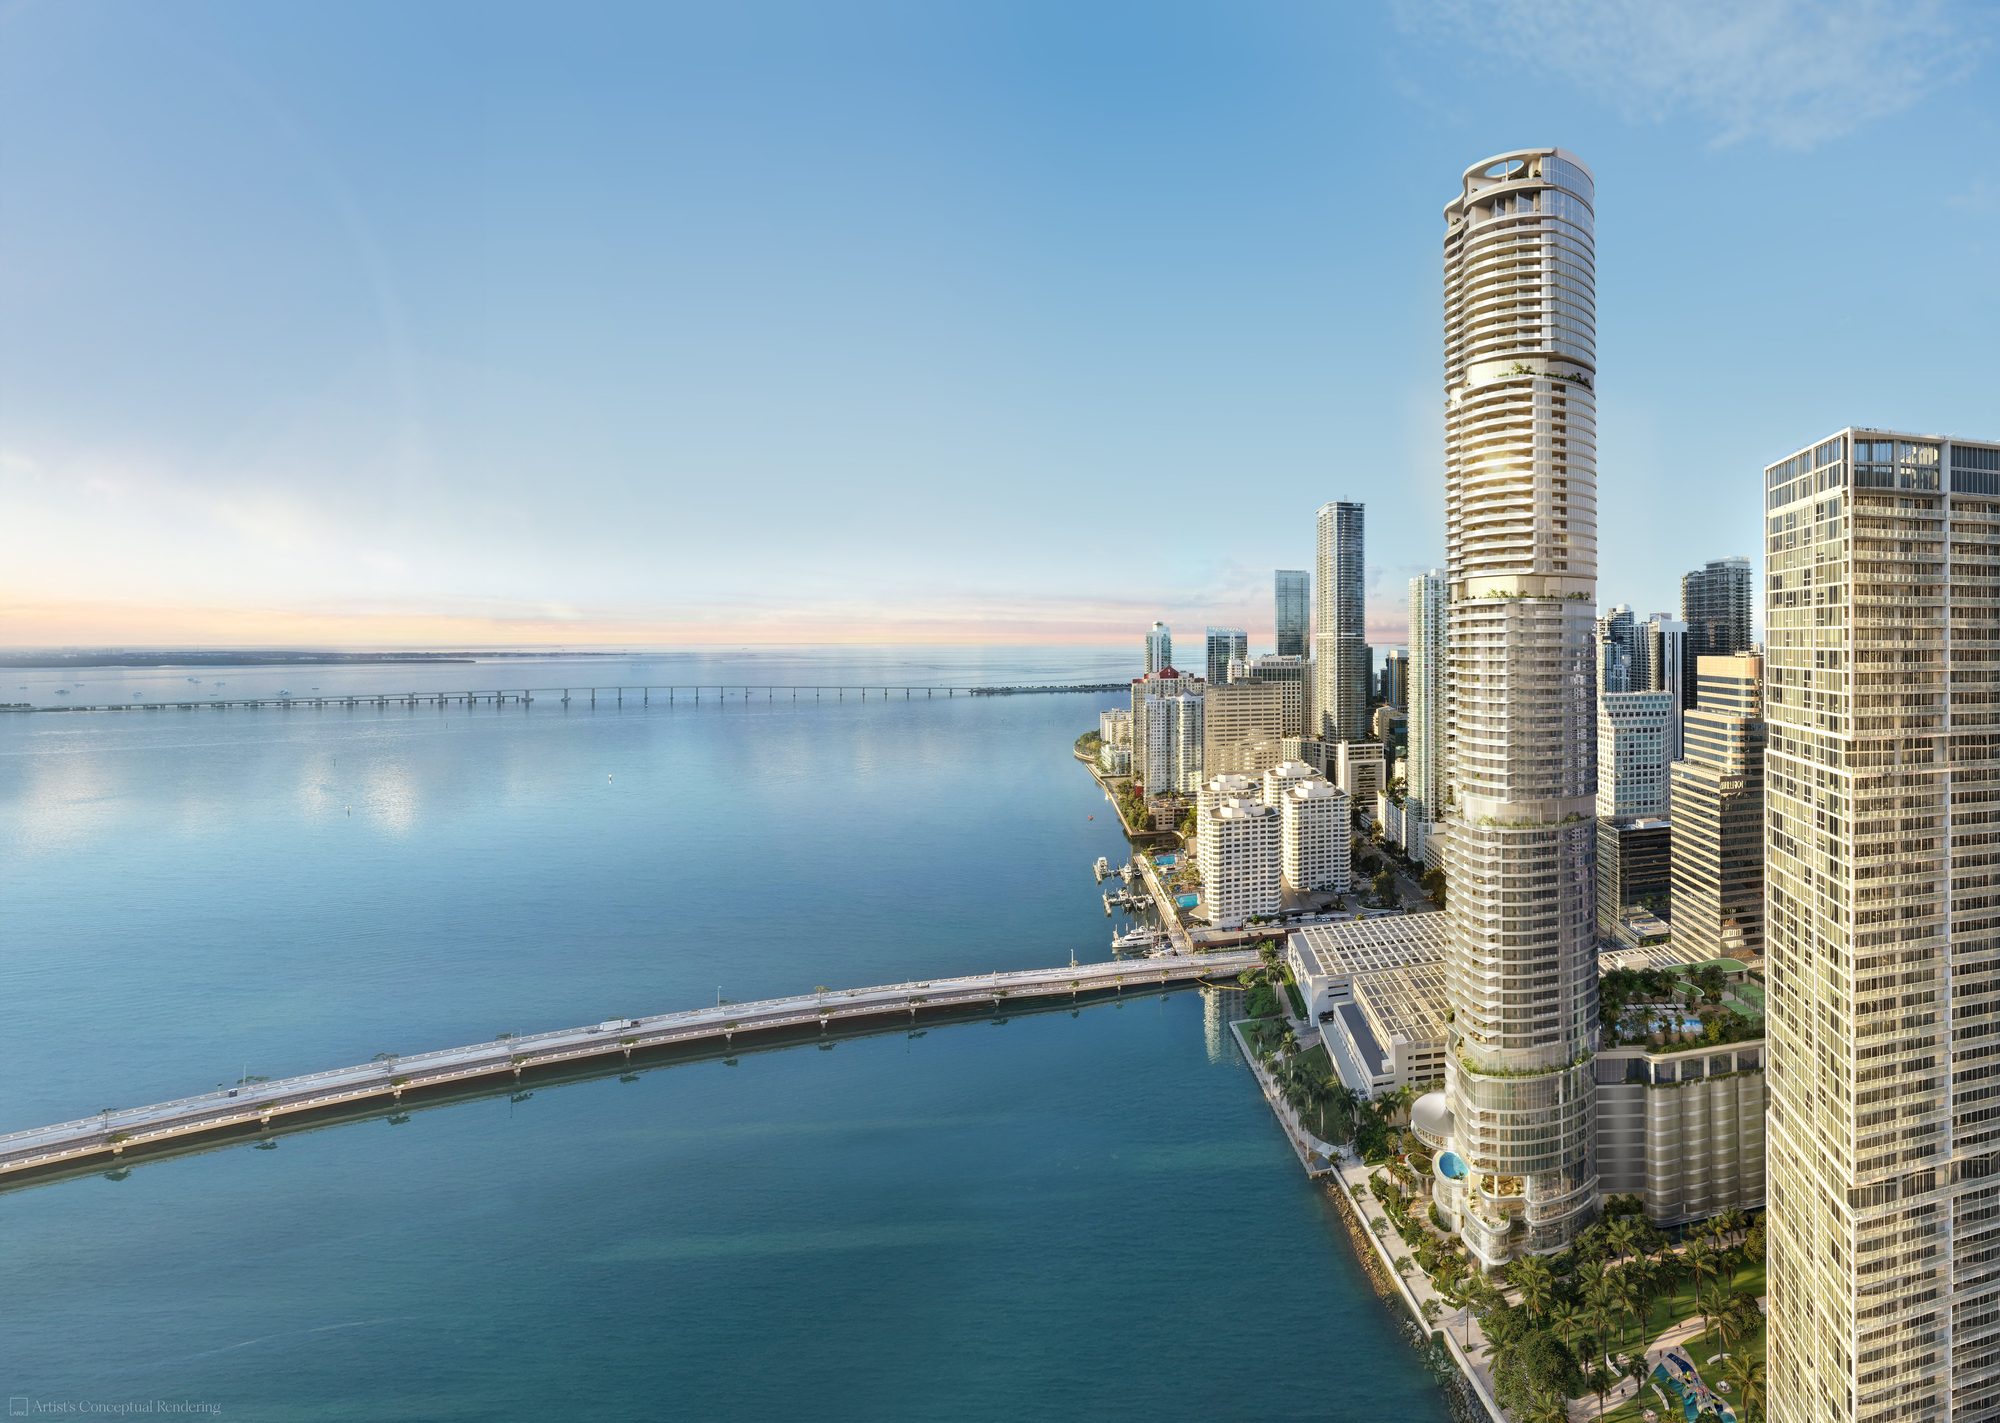
Aerial rendering of 619 Brickell by Nobu on the Brickell waterfront, Biscayne Bay and the Rickenbacker Causeway beyond
Brickell · Waterfront

619 Brickell by Nobu

Foster + Partners, on water Brickell no longer makes.

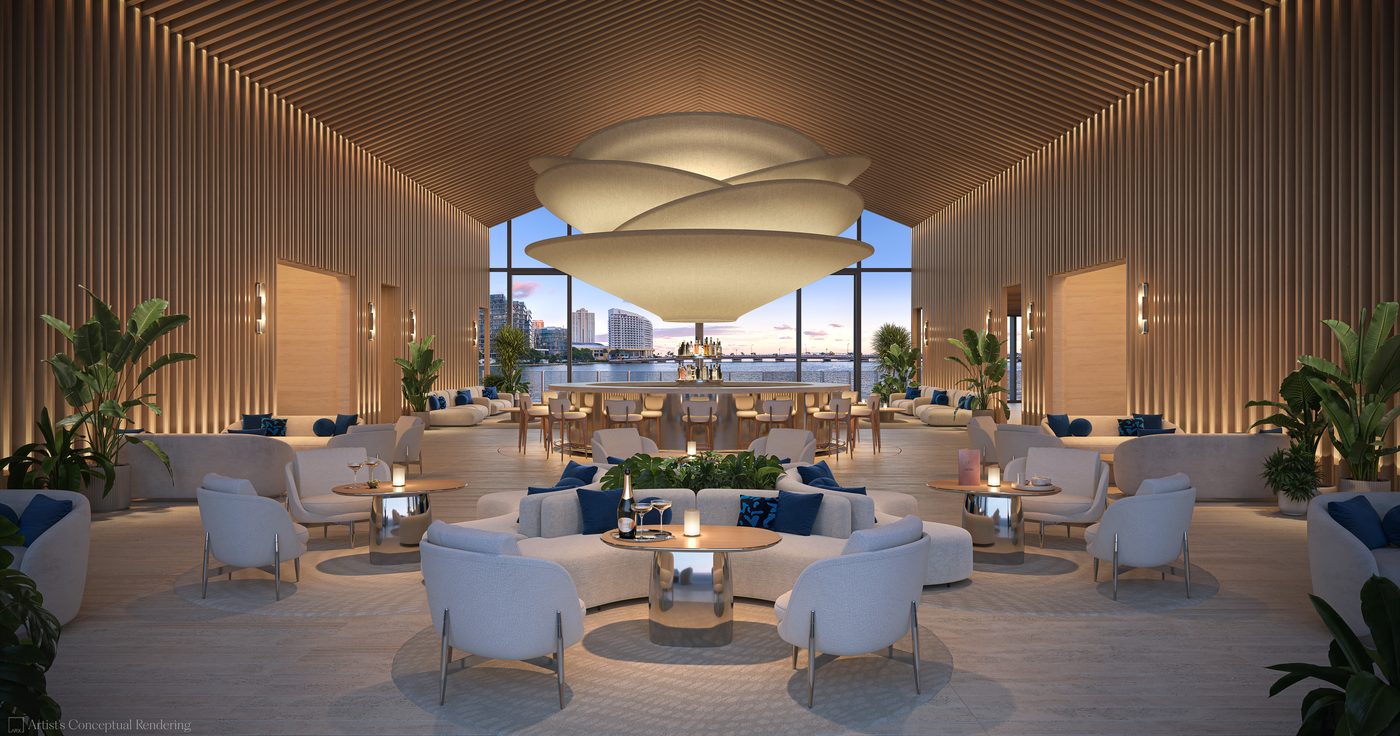
Artist's Rendering
The Dossier

Brickell has run out of waterfront. The avenue kept building, but the bay side stopped producing sites years ago, and 619 Brickell Avenue is one of the last of them to come to market.

13th Floor Investments and Key International brought in Foster + Partners for the tower, Sieger Suarez as architect of record, and Studio Munge for the interiors, then licensed the Nobu name for the hospitality and wellness program. ~306 residences across 75 stories. What follows is the record, and our read of it.

The Record
Development13th Floor Investments · Key International
DesignFoster + Partners, with Sieger Suarez as architect of record · Studio Munge interiors
HospitalityNobu, under license to the developer
Residences~306 homes across 75 stories · 1 to 5 bedrooms, Sky Villas and Penthouses · ~1,160 to ~6,450 SF
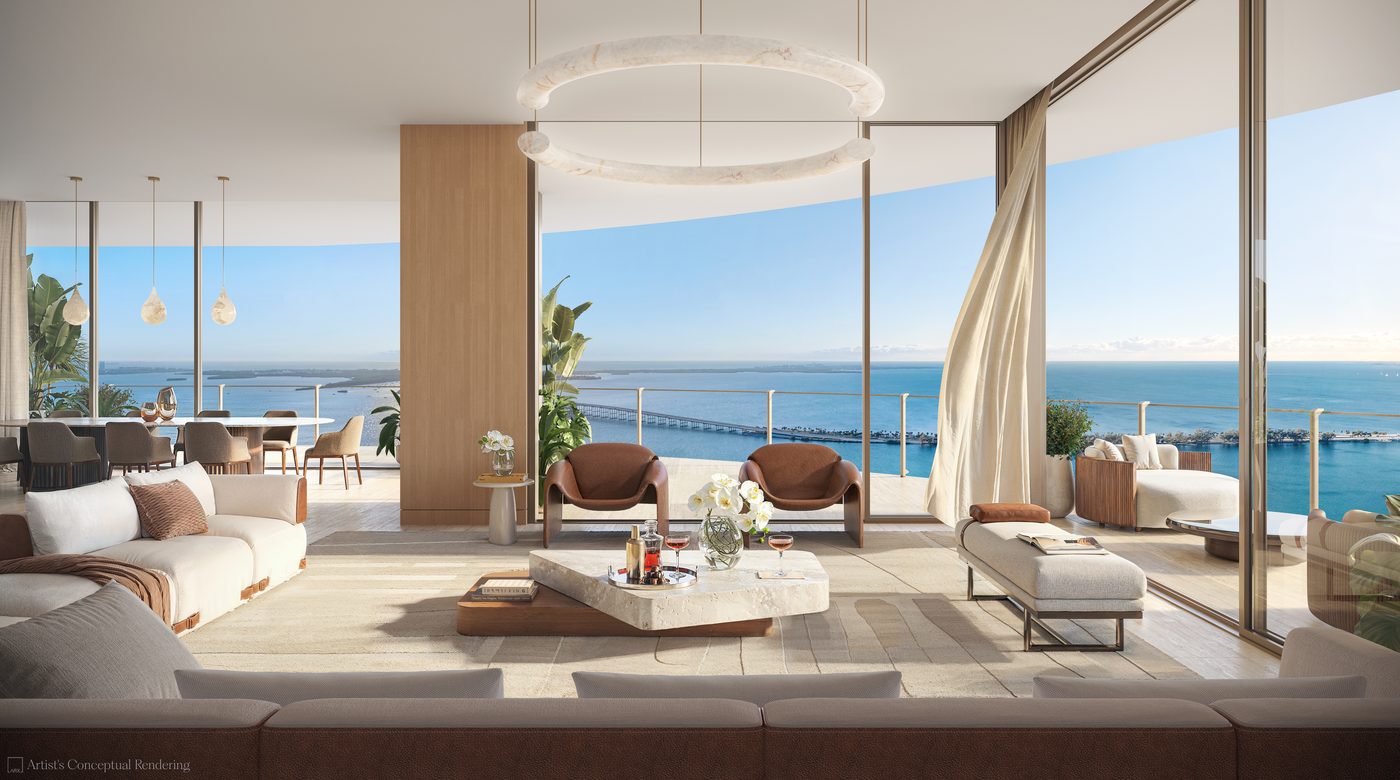
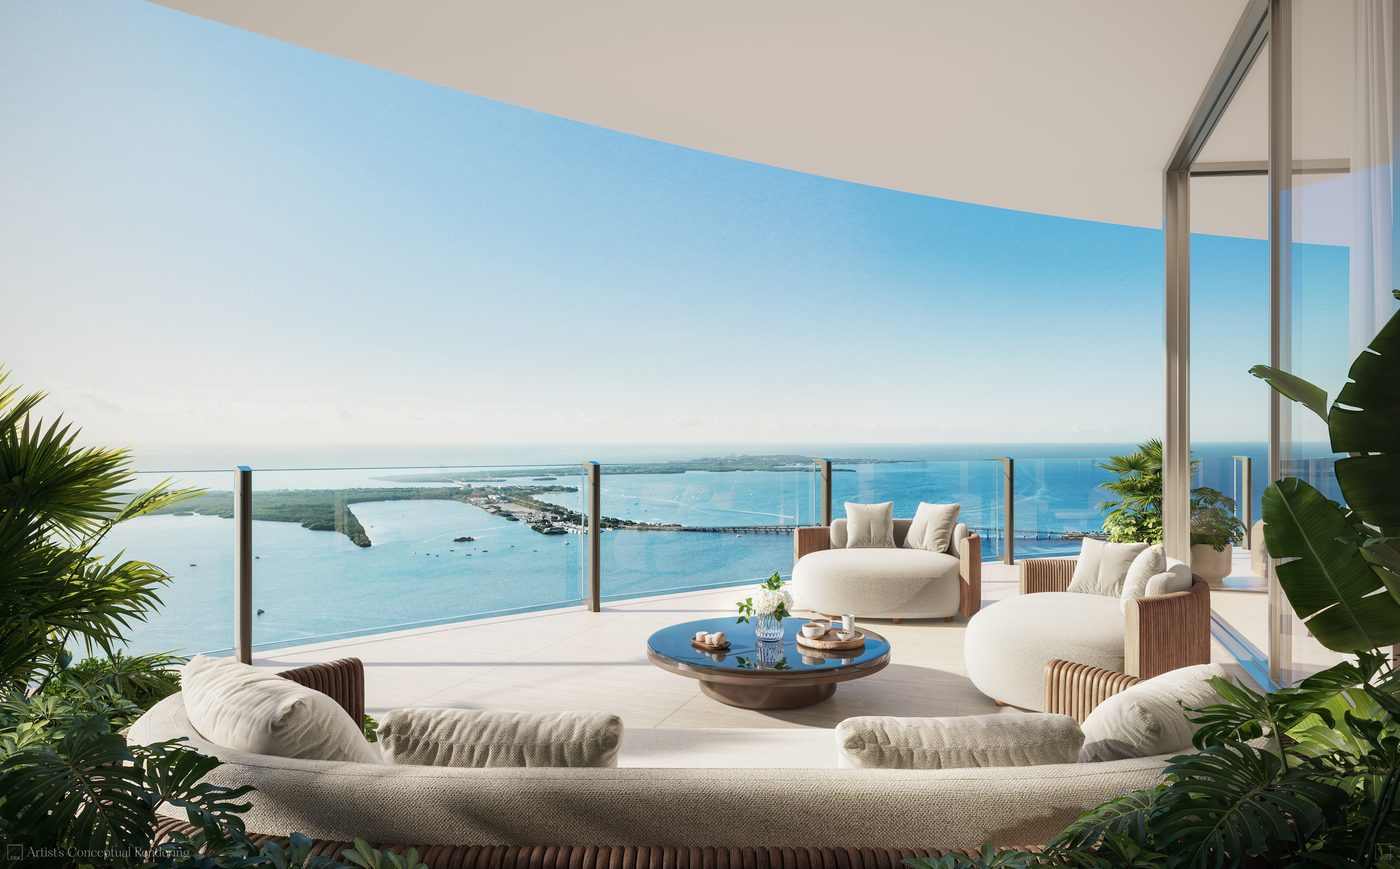
Position619 Brickell Avenue, waterfront. Water views from every living room and primary bedroom
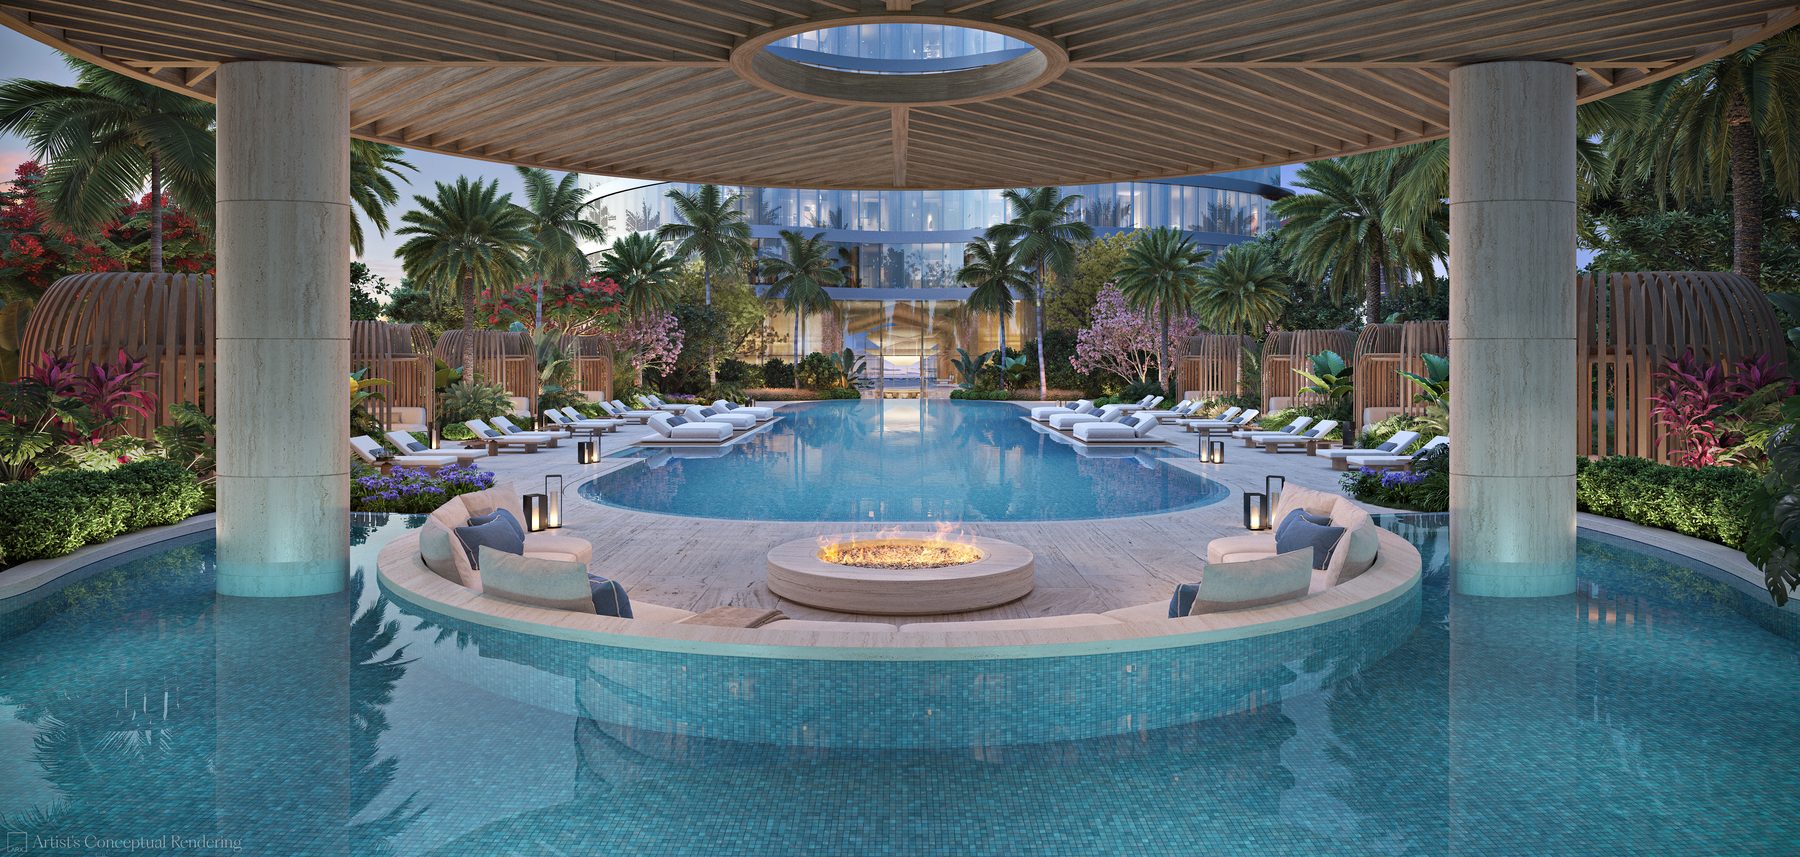
Amenity~90,000 SF · 86 foot sunset pool, two padel courts, resident Nobu cafe, Zen gardens, wine cellar, screening and gaming lounges
WellnessWellness and Longevity by Nobu, resident only: hammam, cryotherapy, plunges, infrared sauna, red light, salt room, treatment rooms, and a full performance floor. WELL Building certified
PricingCurrent availability and pricing released on request.
Request current pricing and availabilityWhatsApp·Email

Independent of the developer. Pricing, availability, and delivery can change at the developer's discretion. Full disclosures close this dossier.

Why it made the desk

Brickell's scarcity is not a marketing line, it is a survey fact. The bay side of the avenue was built out decades ago, and what trades now is almost always a replacement of something already standing. A genuinely new waterfront tower on Brickell Avenue is close to a once a decade event.

What the developer did with the site is the second half of the story. Foster + Partners does not take volume work in Miami, and Nobu is licensed here for hospitality and a wellness program rather than a logo on the door: a resident only cafe by the pool, a waterfront restaurant, and a longevity floor that runs from hammam and cryotherapy to red light, salt therapy, and treatment rooms. The tower is WELL certified, which is a standard, not an adjective.

The honest caution is time. Contracts opened in 2026 and closings are estimated at the end of 2030, so this is a four year hold before keys. That suits a buyer building a position, and it does not suit a buyer who needs a home next season.

A rare triple alignment of architect, brand, and waterfront position in a submarket that no longer produces waterfront sites.
NobuHospitalityFoster + PartnersDesign architect13th Floor · Key InternationalDevelopmentSieger SuarezArchitect of recordStudio MungeInteriors619 BRICKELLBY NOBU
The Residences

Three reads on the same water.

Every living room and primary bedroom in the tower faces water. What changes with each line is how much of the floor you hold, and how the terrace wraps. Three plates are read here from Collection 4, levels 46 to 59.
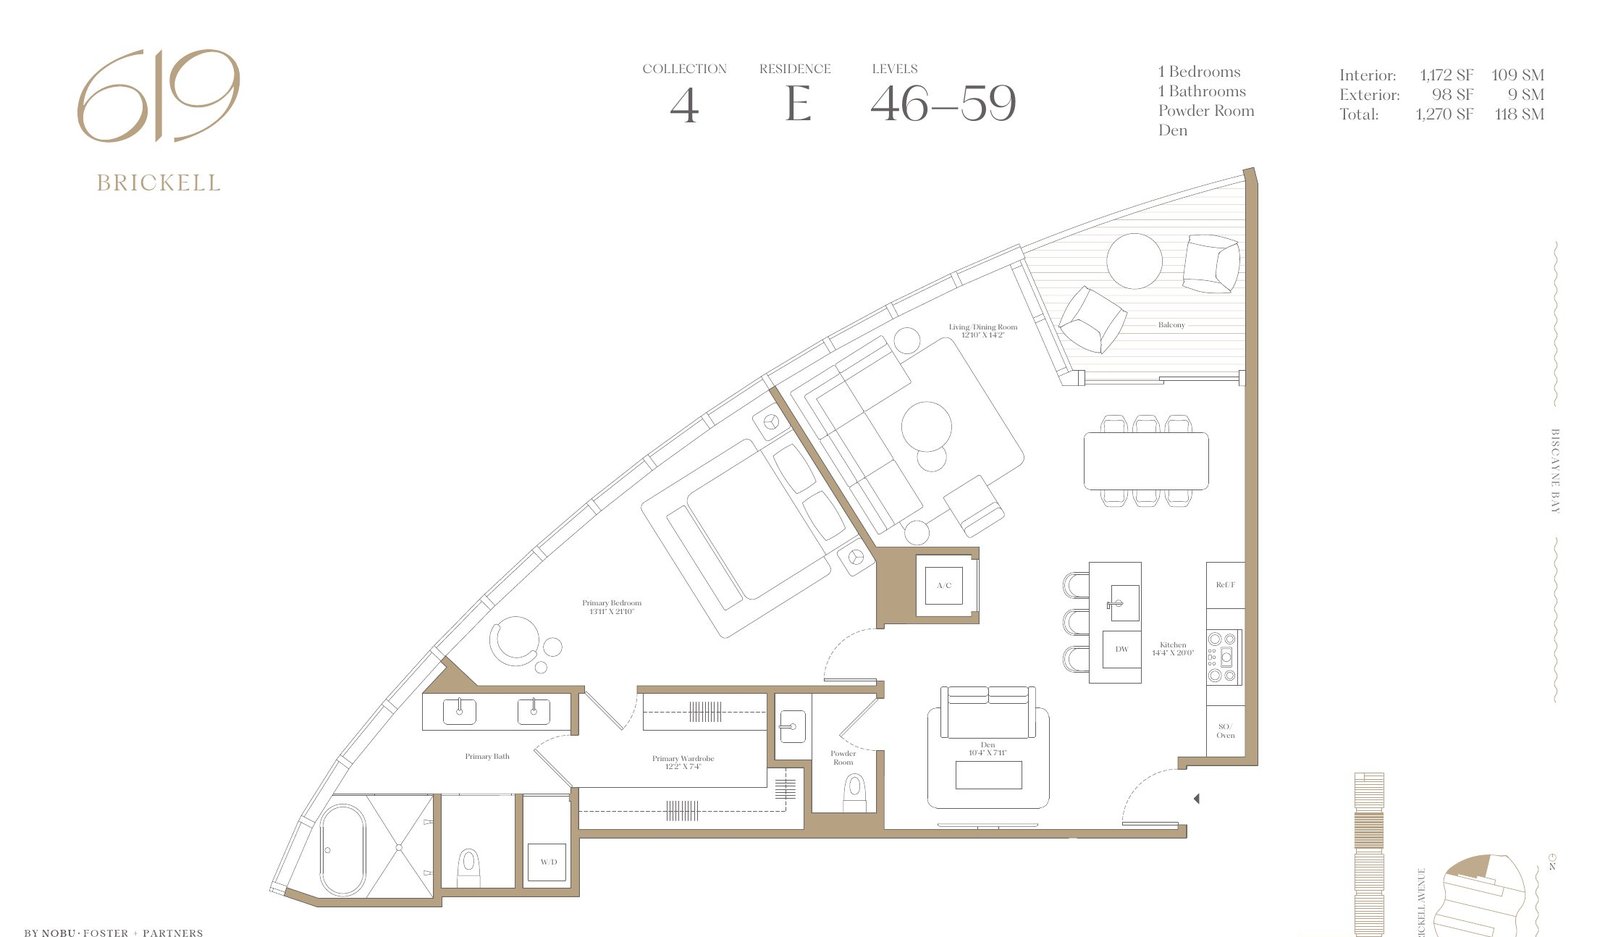
Floor plan of the one bedroom and den residence

The One Bedroom and Den

Residence E · Collection 4 · levels 46 to 59
Bedrooms1, with a den
Baths1, and a powder room
Interior~1,172 SF, with ~98 SF of terrace
OutlookWater from the living room and the primary

The smallest way into the building, and the den is the reason it works: it absorbs the office so the living room stays a living room.

Request pricing and availability
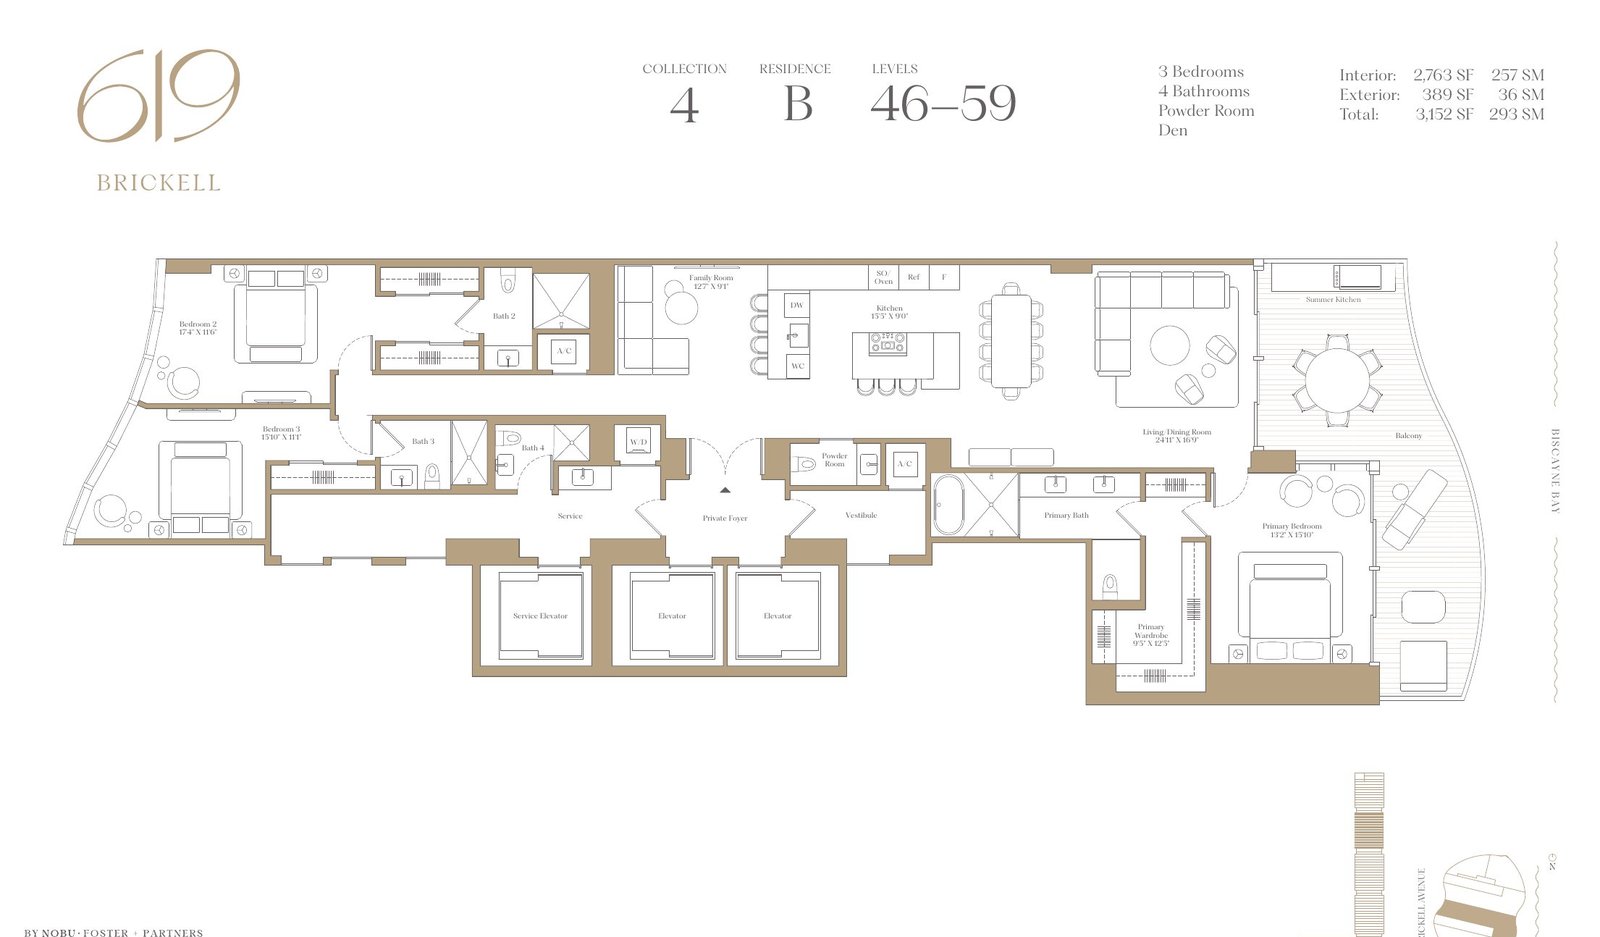
Floor plan of the three bedroom and den residence

The Three Bedroom and Den

Residence B · Collection 4 · levels 46 to 59
Bedrooms3, with a den
Baths4, and a powder room
Interior~2,763 SF, with ~389 SF of terrace
OutlookBay-facing living room and primary, summer kitchen on the terrace

The plan the building is really built around: a family room off the kitchen, a primary suite pushed to the bay corner, and the summer kitchen outside. The same plate runs fourteen floors, so the decision is altitude rather than layout, and the price moves with it.

Request pricing and availability
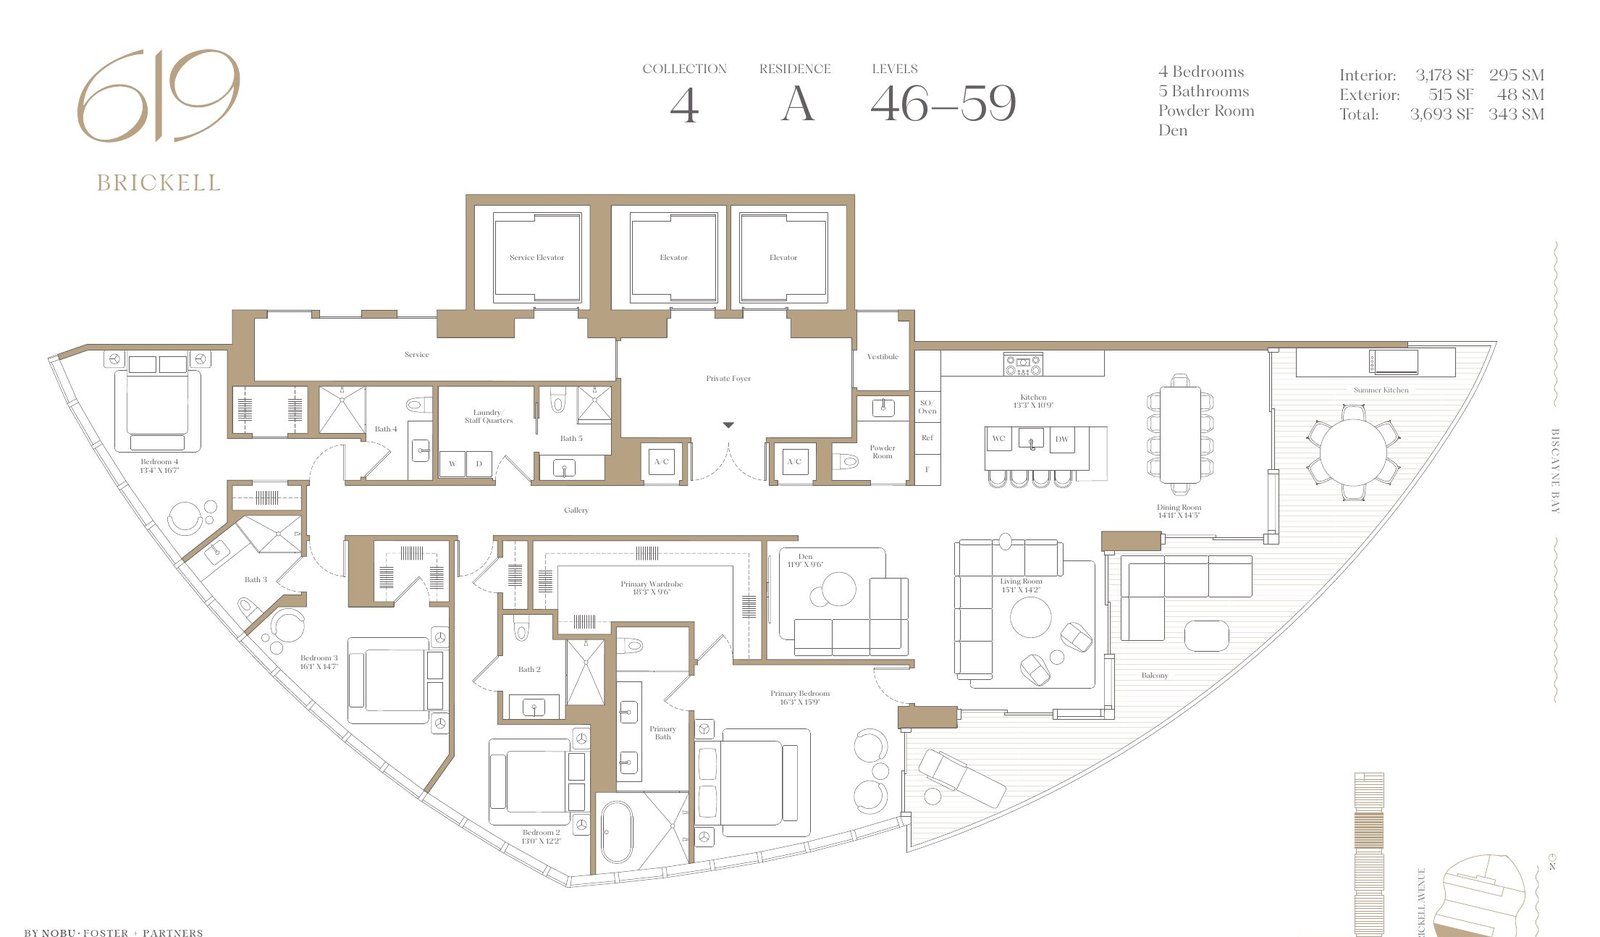
Floor plan of the four bedroom and den residence

The Four Bedroom and Den

Residence A · Collection 4 · levels 46 to 59
Bedrooms4, with a den
Baths5, and a powder room
Interior~3,178 SF, with ~515 SF of terrace
OutlookWraparound terrace, water and city

Where the plan stops being an apartment and starts being a house: full separation between the primary wing and the rest, and a terrace that runs the corner.

Request pricing and availability

A selection, not the full set. The two bedroom line, the Sky Villas, the Penthouses, and the lower collections are held at the desk. Ask for the full set.

Take It With You

Share this dossier.

Send the link. It stays current as pricing, availability and delivery change, which a saved file does not. If you would like the dossier as a file for the table, request it and it arrives from the desk.

Trusted Market IntelligencePrepared by Metrik Real Estate · Samuel Strauch, Principal
The Advisory Position
RepresentationWe do not represent the projects covered here. We represent the people reading them.
CompensationDeveloper pricing already carries the broker commission, represented or not. Arriving without an adviser changes nothing but who is working for you.
CoverageNo project pays to appear here, and we hold no allocation in any building we cover.
OpinionSometimes the answer is another building. Sometimes it is not now. You will hear both.
The Desk

Ask us anything about 619 Brickell. Or what compares to it.

We will provide an honest opinion. We will tell you what we know, how we know it, and what we recommend, whether the answer is this building or another one.

WhatsApp · 305.588.4547·desk@miamidossier.com

WhatsApp the deskEmail the desk