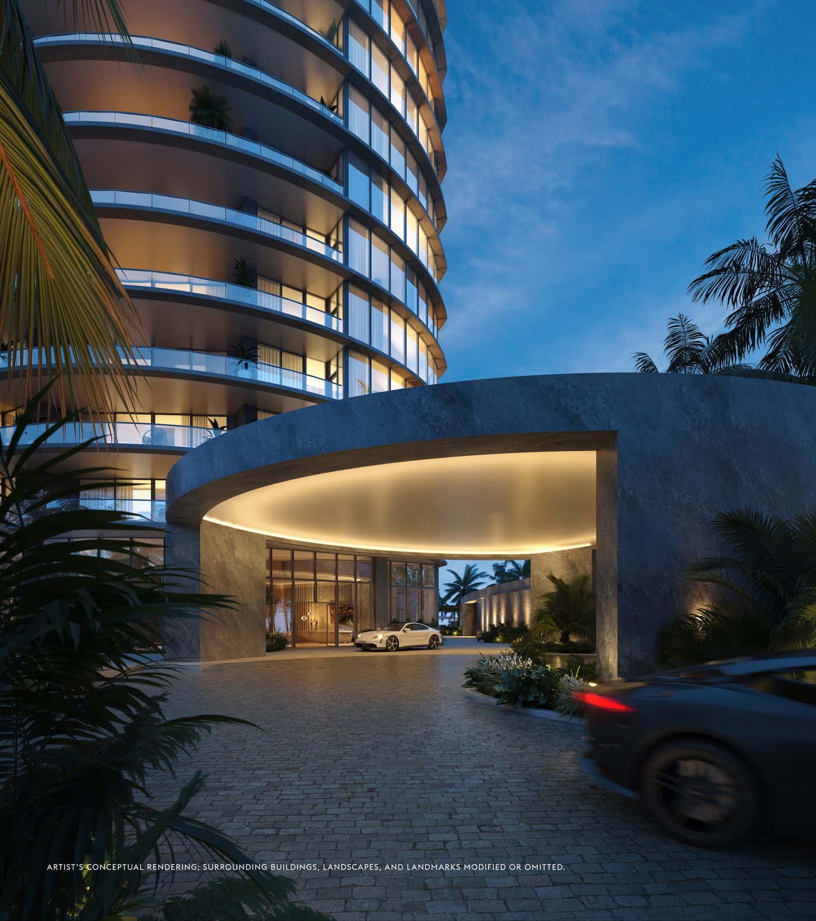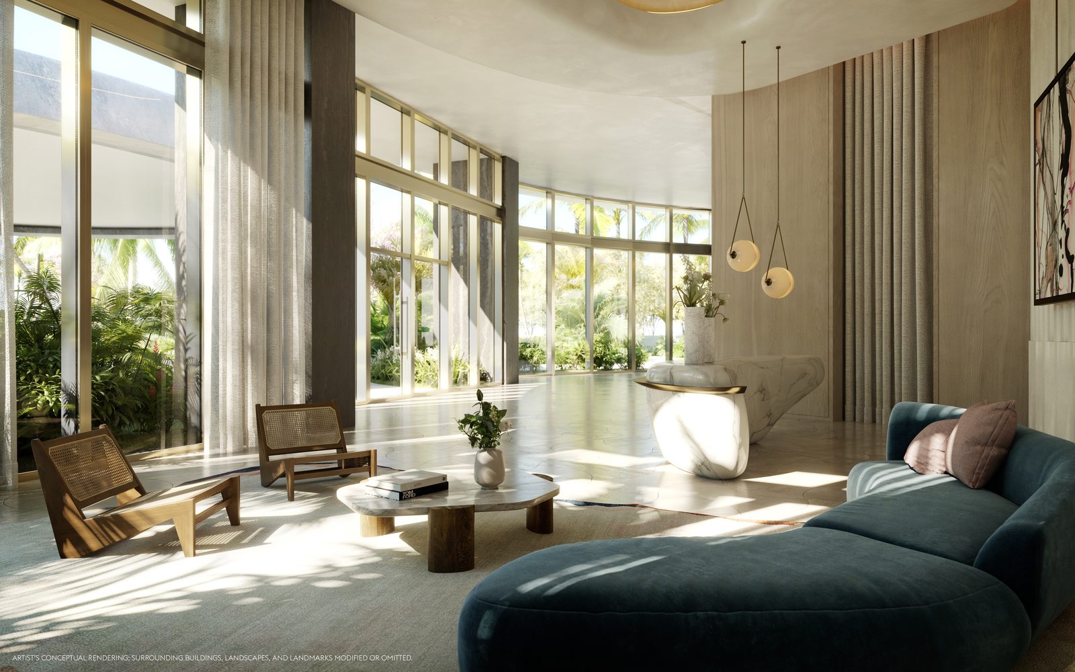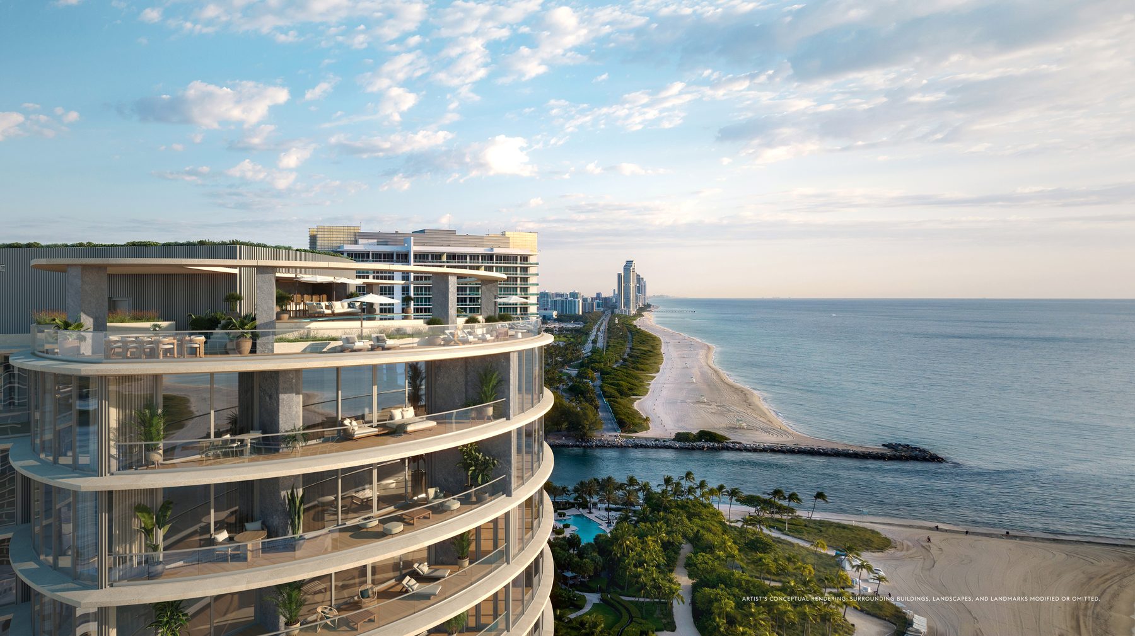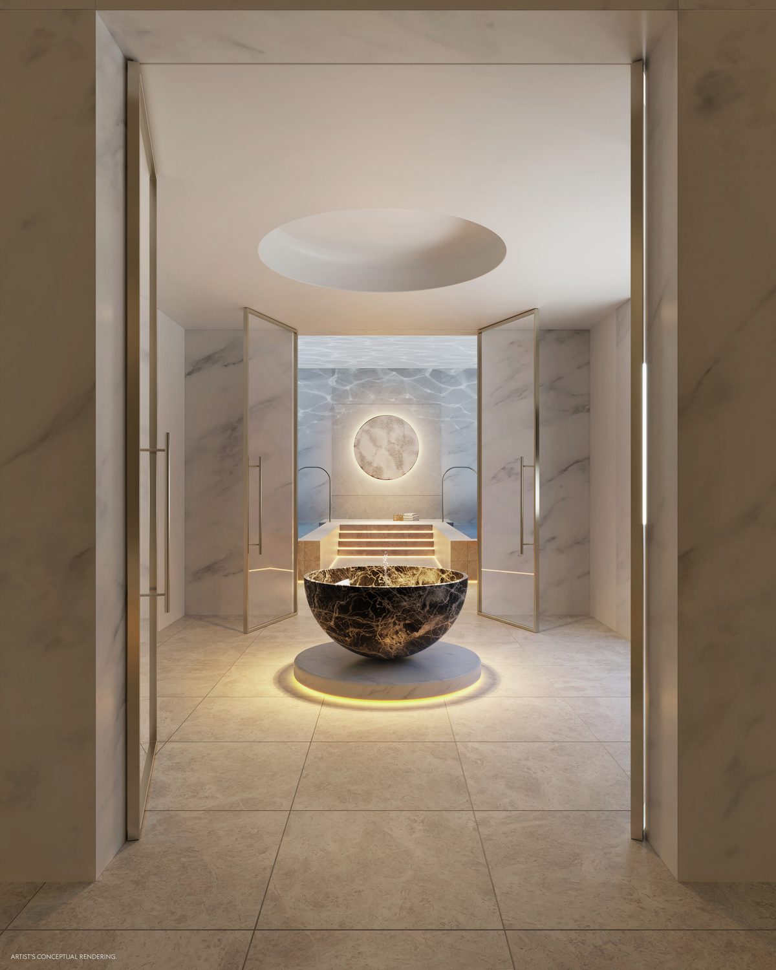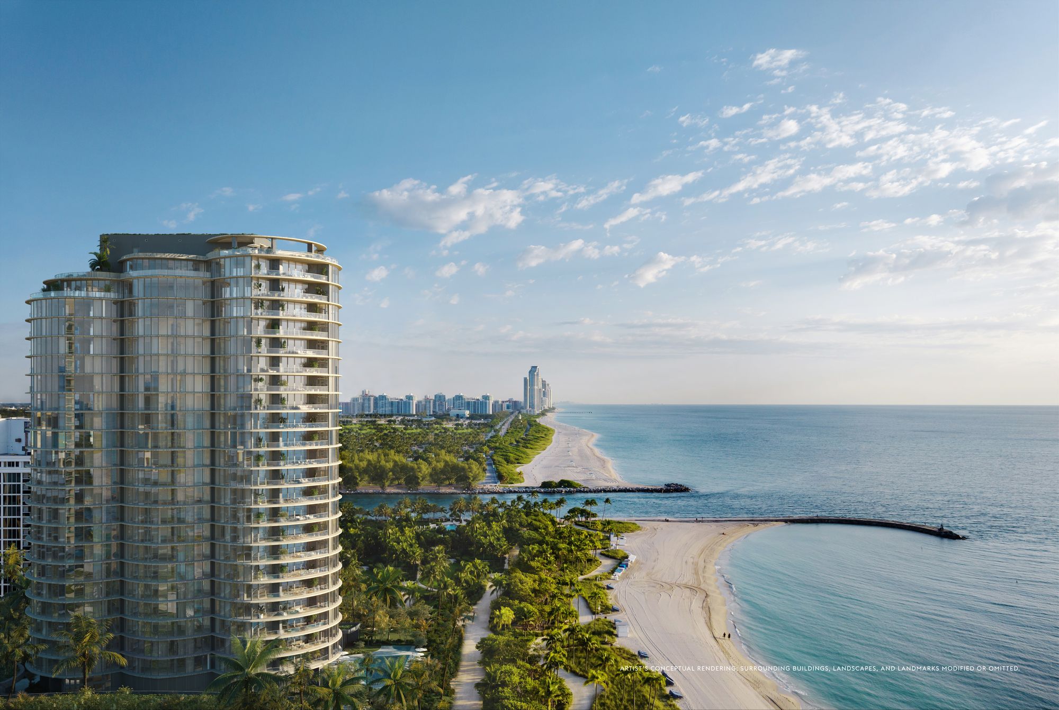
Rendering of Rivage Bal Harbour seen from the water, a curved glass tower on its private shoreline
Bal Harbour · Oceanfront

Rivage Bal Harbour

The last private shoreline in Bal Harbour.

Artist's Rendering
The Dossier

Bal Harbour is one third of a square mile. When its final oceanfront parcel is built, there is no next one. Rivage is that parcel.

Related Group and Two Roads Development commissioned Skidmore, Owings & Merrill for the tower, Rottet Studio for the interiors, and Enea for the gardens, and gave them ~2.7 acres with ~200 linear feet of private shoreline to work with. What follows is the record, and our read of it.

The Record
DevelopmentRelated Group · Two Roads Development
ArchitectureSkidmore, Owings & Merrill
InteriorsRottet Studio
LandscapeEnea Garden Design
Residences~56 homes across 25 stories
Site~2.7 oceanfront acres · ~200 linear feet of private shoreline
Homes3 to 8 bedrooms · ~3,300 to ~12,600 square feet
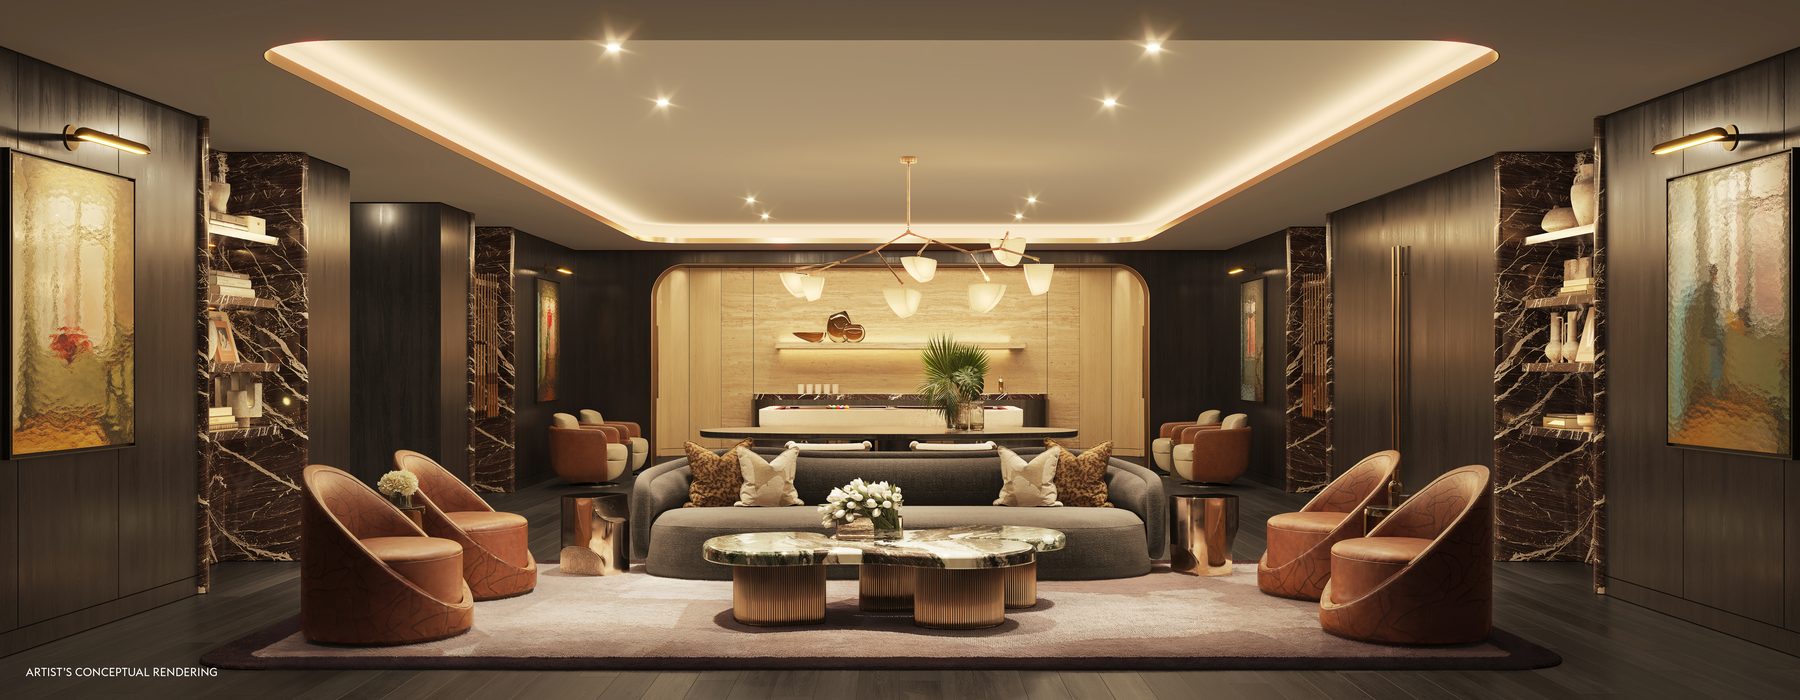
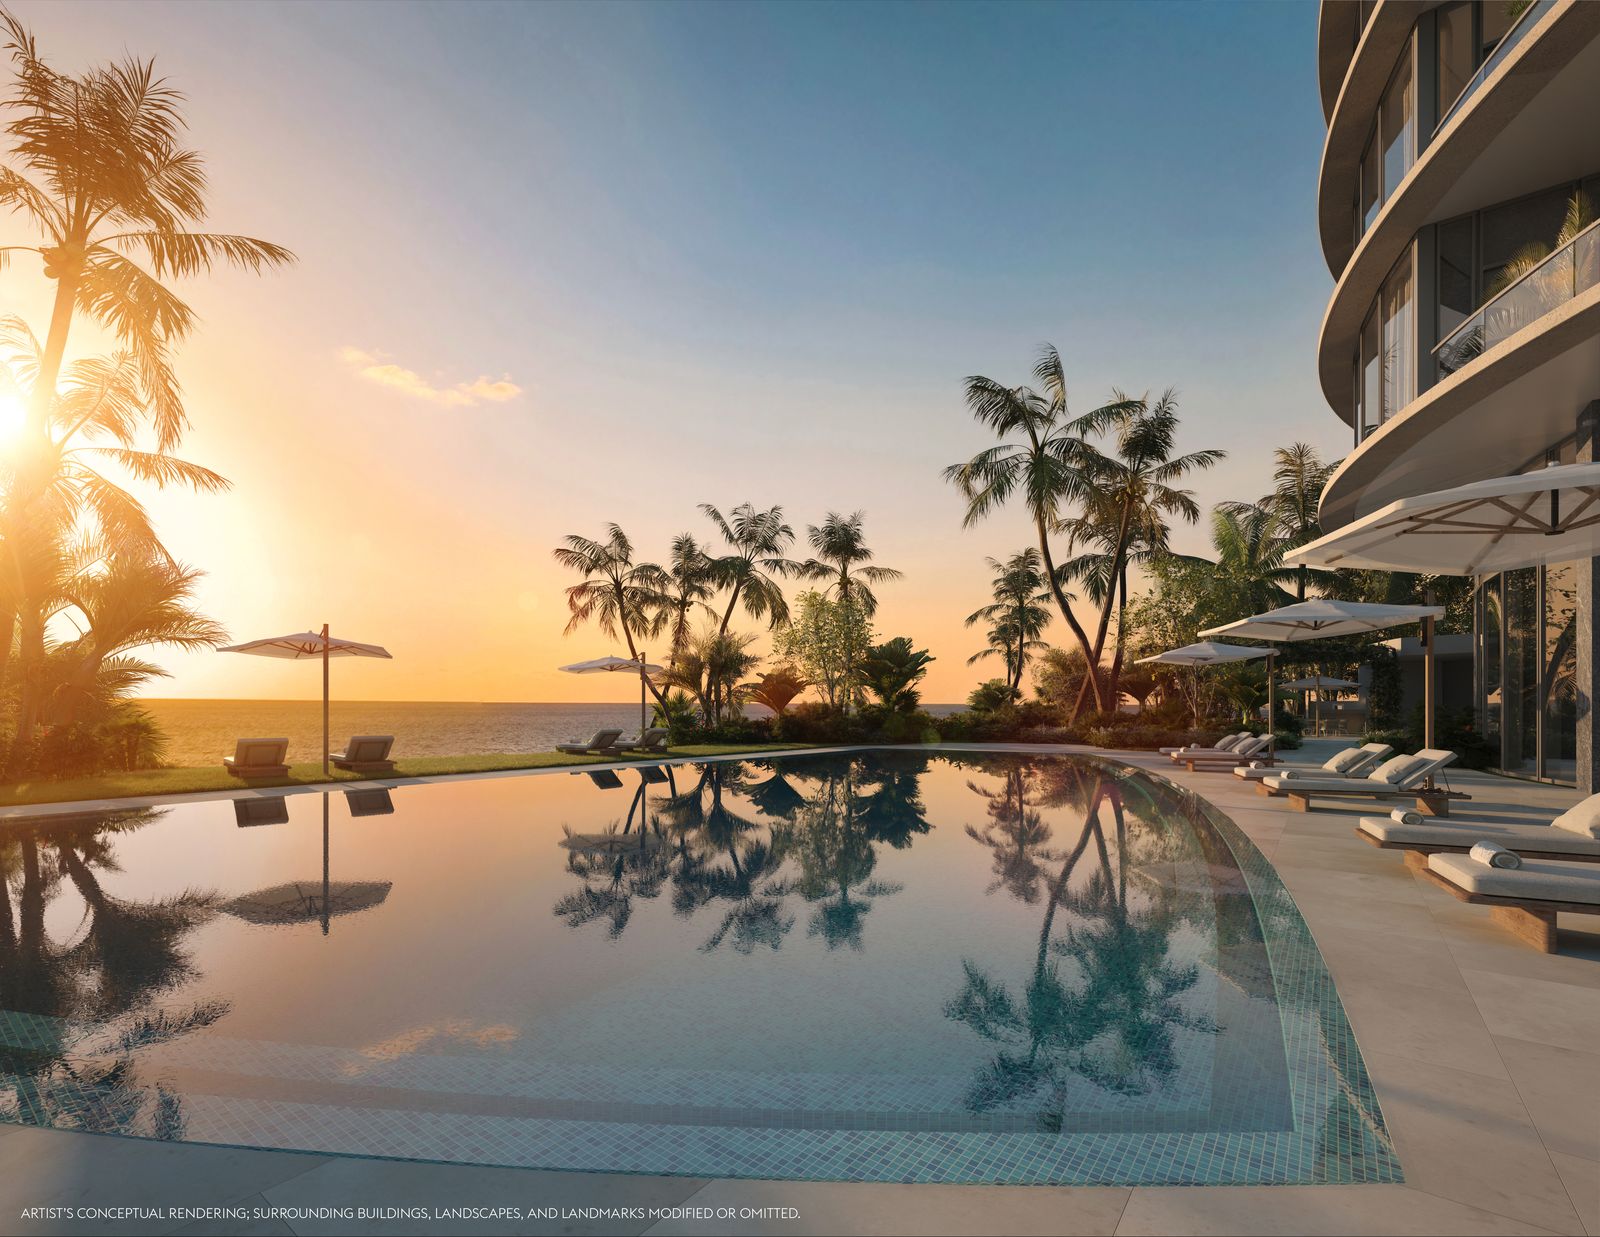
AmenitiesOceanfront pools, spa and hammam, screening room, private marina services, house cars
PricingCurrent availability and pricing released on request.
Request current pricing and availabilityWhatsApp·Email

Independent of the developer. Pricing, availability, and delivery can change at the developer's discretion. Full disclosures close this dossier.

Why it made the desk

Most towers compete on finishes. Finishes can be copied by the next tower. Rivage competes on something no future project can offer: the village of Bal Harbour has no remaining oceanfront land after this one.

That is why the desk reads Rivage as an allocation question rather than a lifestyle question. With ~56 homes on nearly three acres, the density is closer to an estate than a condominium, and scarcity of this kind tends to be understood fully only in hindsight.

Terminal scarcity. When the last parcel in Bal Harbour is built, there is no next one.
Related GroupDevelopmentTwo RoadsDevelopment partnerSkidmore, Owings & MerrillArchitectureRottet StudioInteriorsEnea Garden DesignLandscapeRIVAGEBAL HARBOUR
The Residences

Three ways to hold the shoreline.

Every home runs the full depth of the tower, ocean on one face, bay light on the other. The tower offers three residence lines, read here from the typical floors.
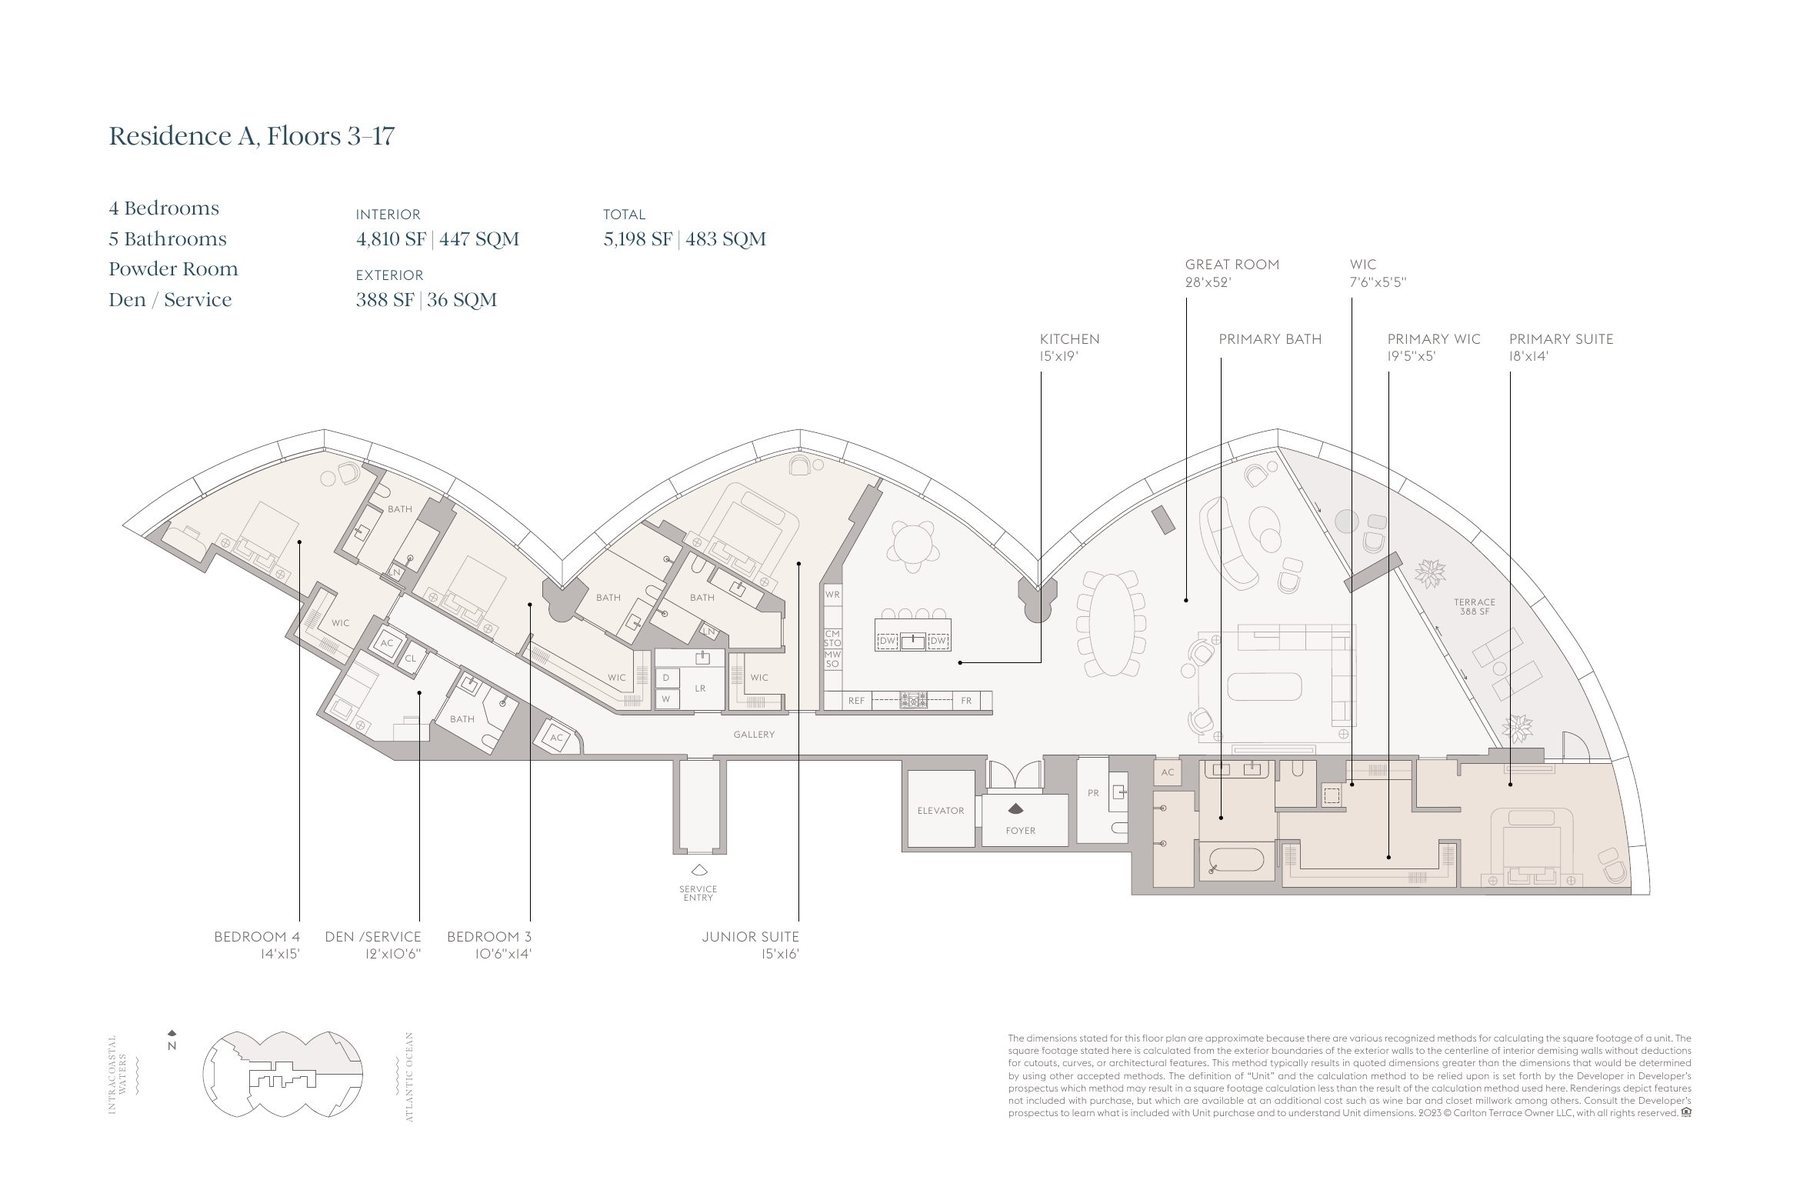
Floor plan of Residence A, floors 3 to 17

Residence A

South Corner · Floors 3 to 17
Bedrooms4, with den and service
Baths5, and a powder room
Interior~4,810 SF
Exterior~388 SF

The 28 by 52 foot great room is the tell: this plan is built around one room that most houses cannot offer.

Request pricing and availability
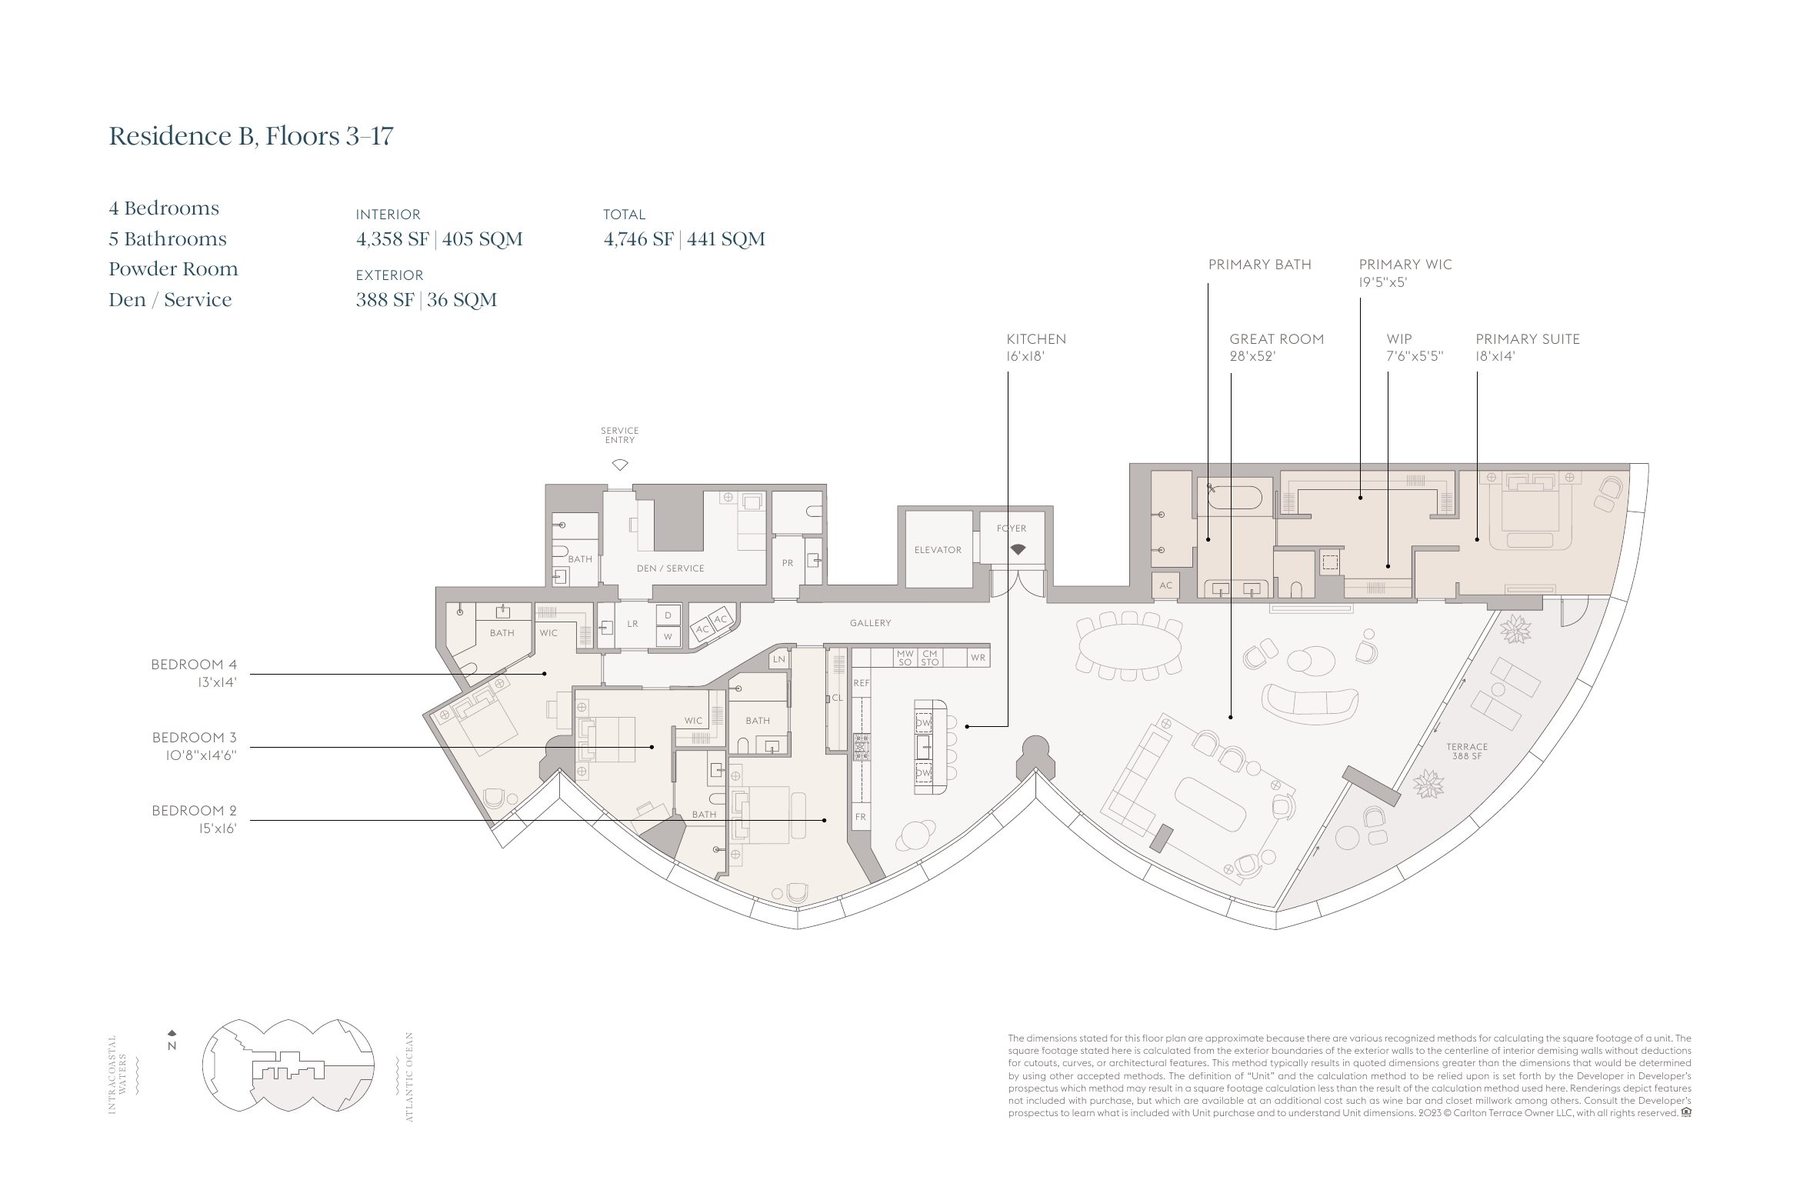
Floor plan of Residence B, floors 3 to 17

Residence B

North Corner · Floors 3 to 17
Bedrooms4, with den and service
Baths5, and a powder room
Interior~4,358 SF
Exterior~388 SF

The tighter of the two corner plans, and often the sharper entry into the building for that reason.

Request pricing and availability
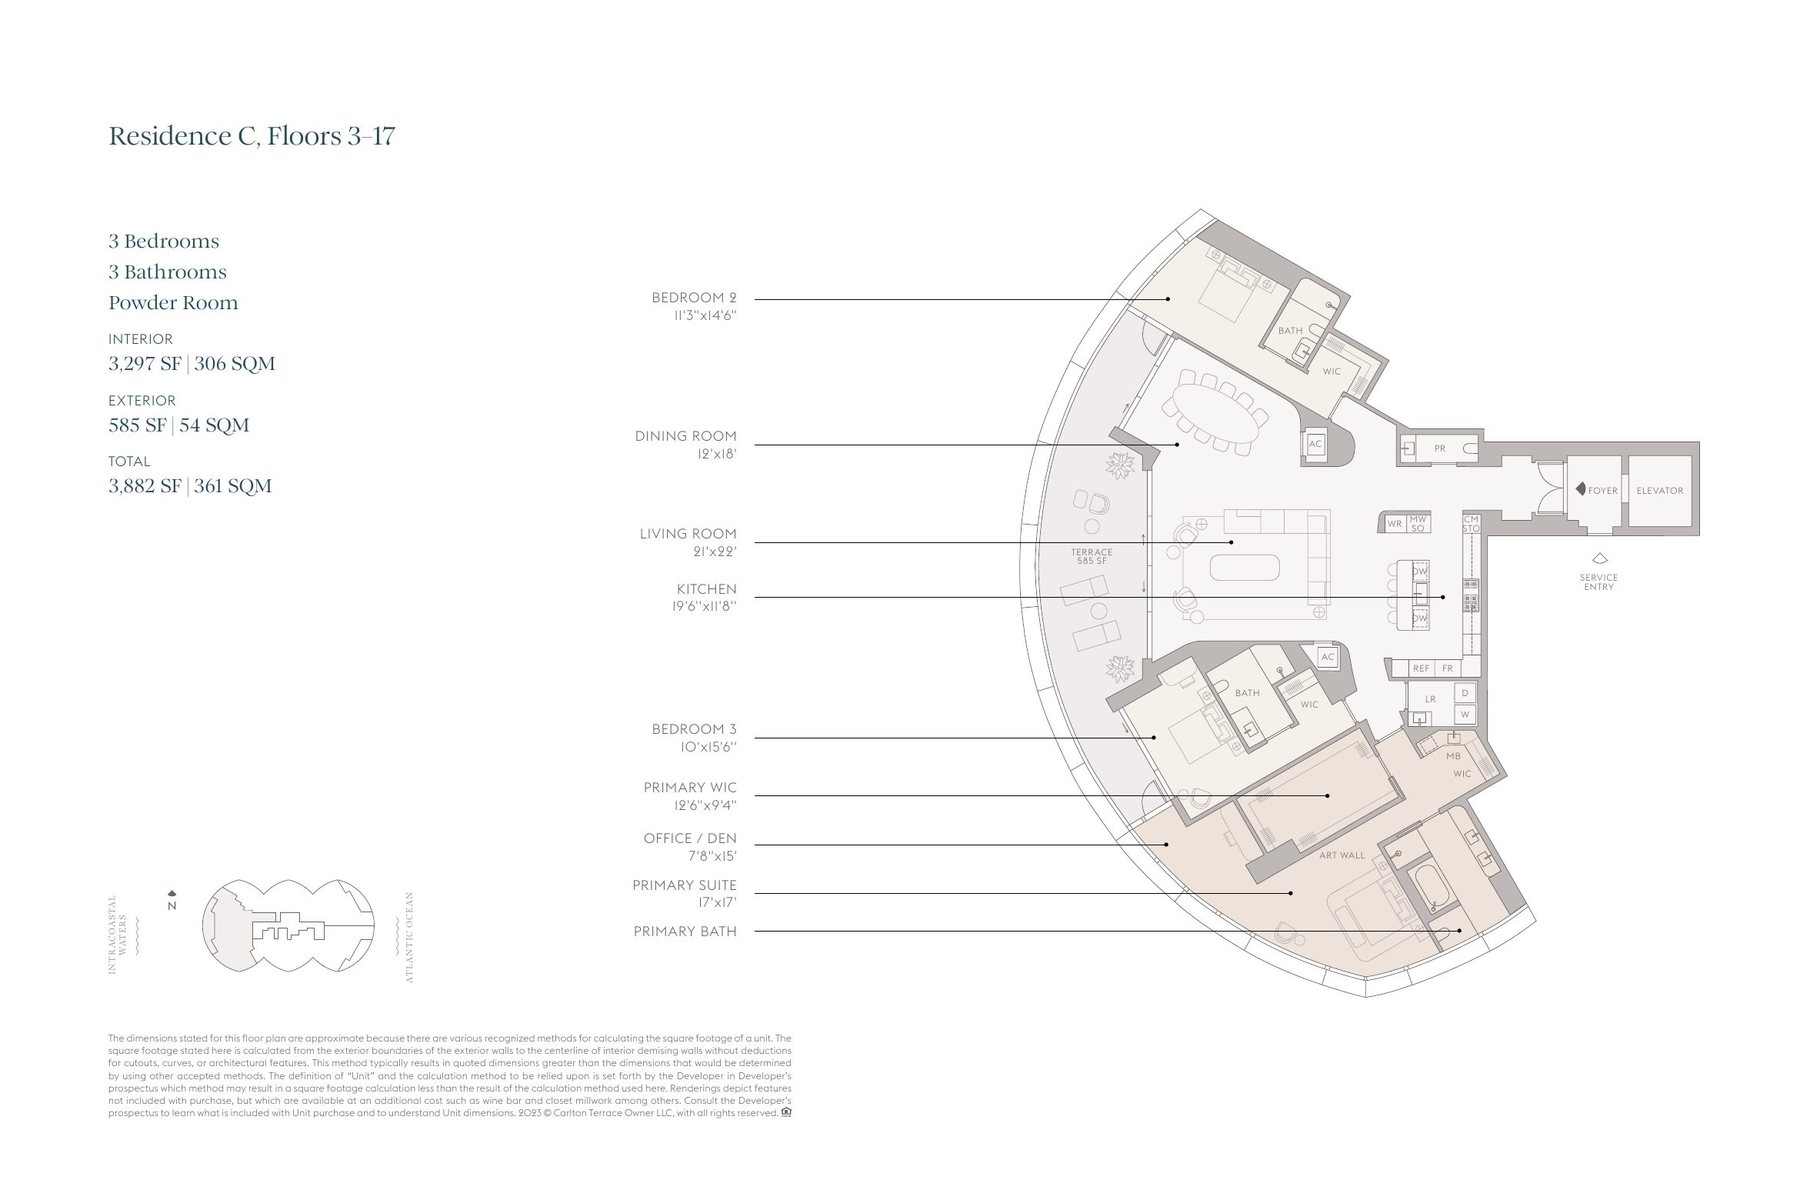
Floor plan of Residence C, floors 3 to 17

Residence C

Center Line · Floors 2 to 17
Bedrooms3
Baths3, and a powder room
Interior~3,290 SF
Exterior~585 SF

The villa line. The smallest home in the building still carries the largest terraces of the typical floors.

Request pricing and availability

A floor plan is where the real questions live: exposures, stack position, what changes floor by floor, and what a developer will actually discuss. Bring those questions to the desk.

The upper penthouse is a separate conversation, held privately. Ask the desk.

Developer floor plans · Dimensions approximate and subject to change · Upper floor plans available through the desk

Take It With You

Share this dossier.

Send the link. It stays current as pricing, availability and delivery change, which a saved file does not. If you would like the dossier as a file for the table, request it and it arrives from the desk.

Trusted Market IntelligencePrepared by Metrik Real Estate · Samuel Strauch, Principal
The Advisory Position
RepresentationWe do not represent the projects covered here. We represent the people reading them.
CompensationDeveloper pricing already carries the broker commission, represented or not. Arriving without an adviser changes nothing but who is working for you.
CoverageNo project pays to appear here, and we hold no allocation in any building we cover.
OpinionSometimes the answer is another building. Sometimes it is not now. You will hear both.
The Desk

Ask us anything about Rivage. Or what compares to it.

We will provide an honest opinion. We will tell you what we know, how we know it, and what we recommend, whether the answer is this building or another one.

WhatsApp · 305.588.4547·desk@miamidossier.com

WhatsApp the deskEmail the desk